
<-- style PDP --> 17 Flora Drive, Toronto - Detached for sale for $899,000
  • new
  • for sale

17 Flora Drive

Toronto, Ontario, M1P 1A1 - Dorset Park

$899,000

  • Neighbourhood

    Dorset Park

  • Major Intersection

    Birchmount/ Lawrence

  • Listed Since: 5 day(s)

  • Last update: today

Overview

  • Property Type

    Detached, Bungalow

  • Bedrooms

    3 + 2

  • Bathrooms

    2

  • Basement

    Sep Entrance + Apartment

  • Kitchen

    1 + 1

  • Total Parking

    5 (3 Attached Garage)

  • Lot Size

    50x100.25 (Feet)

  • Taxes

    $5,056.57 (2026)

  • Type

    Freehold

Property Description

Property description for 17 Flora Drive, Toronto

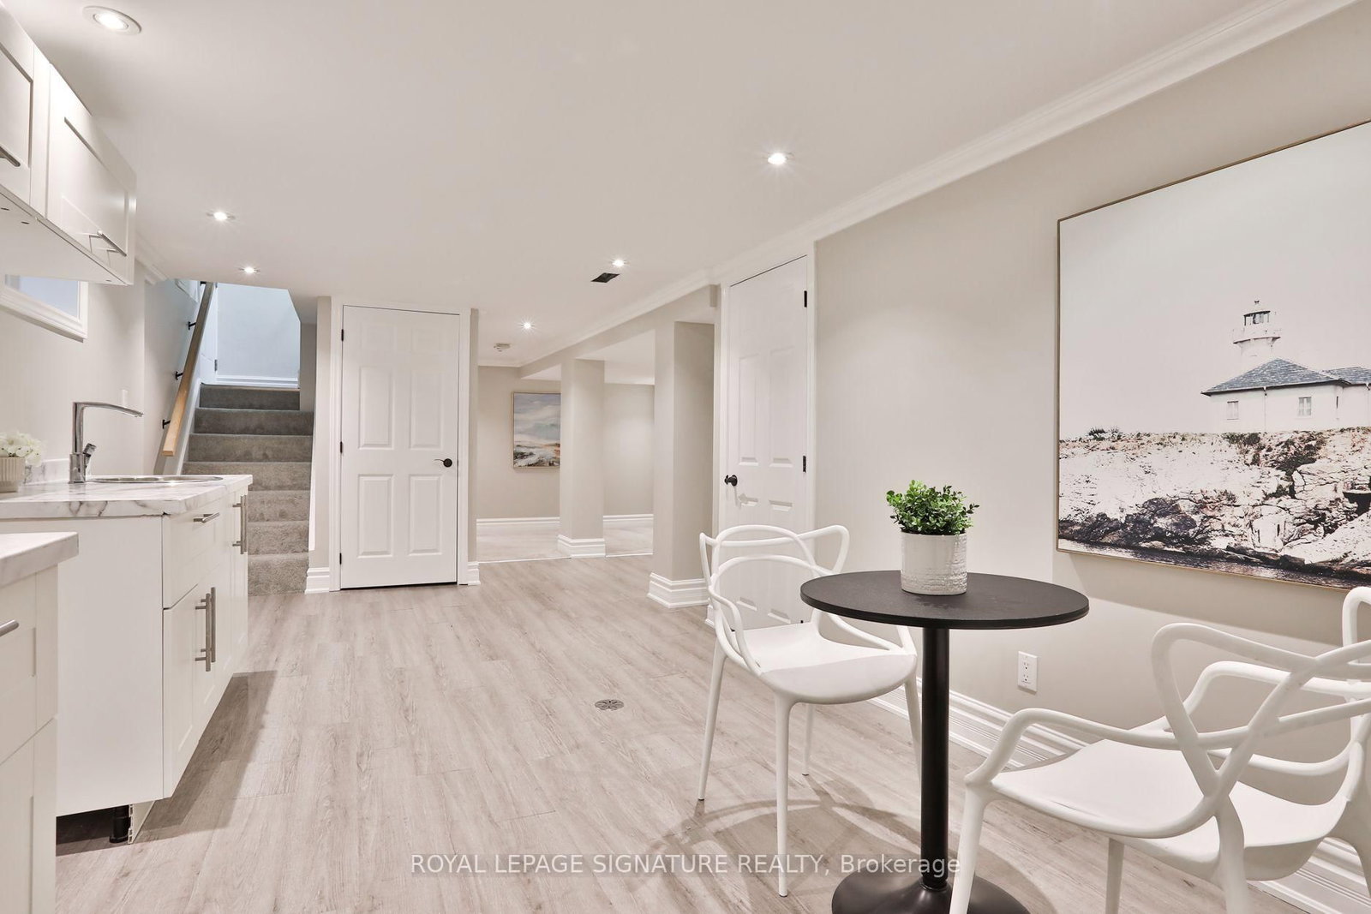
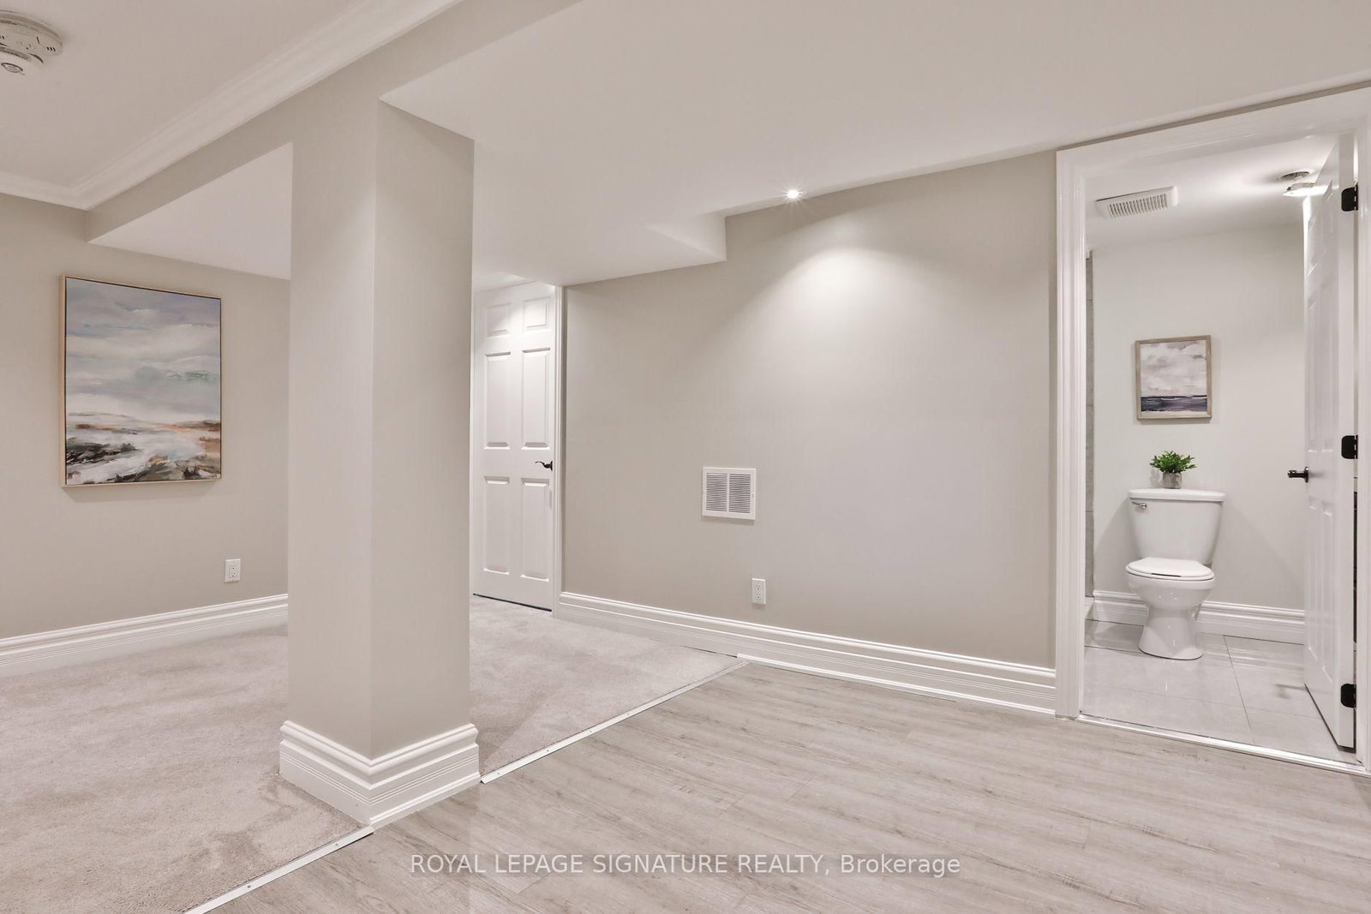
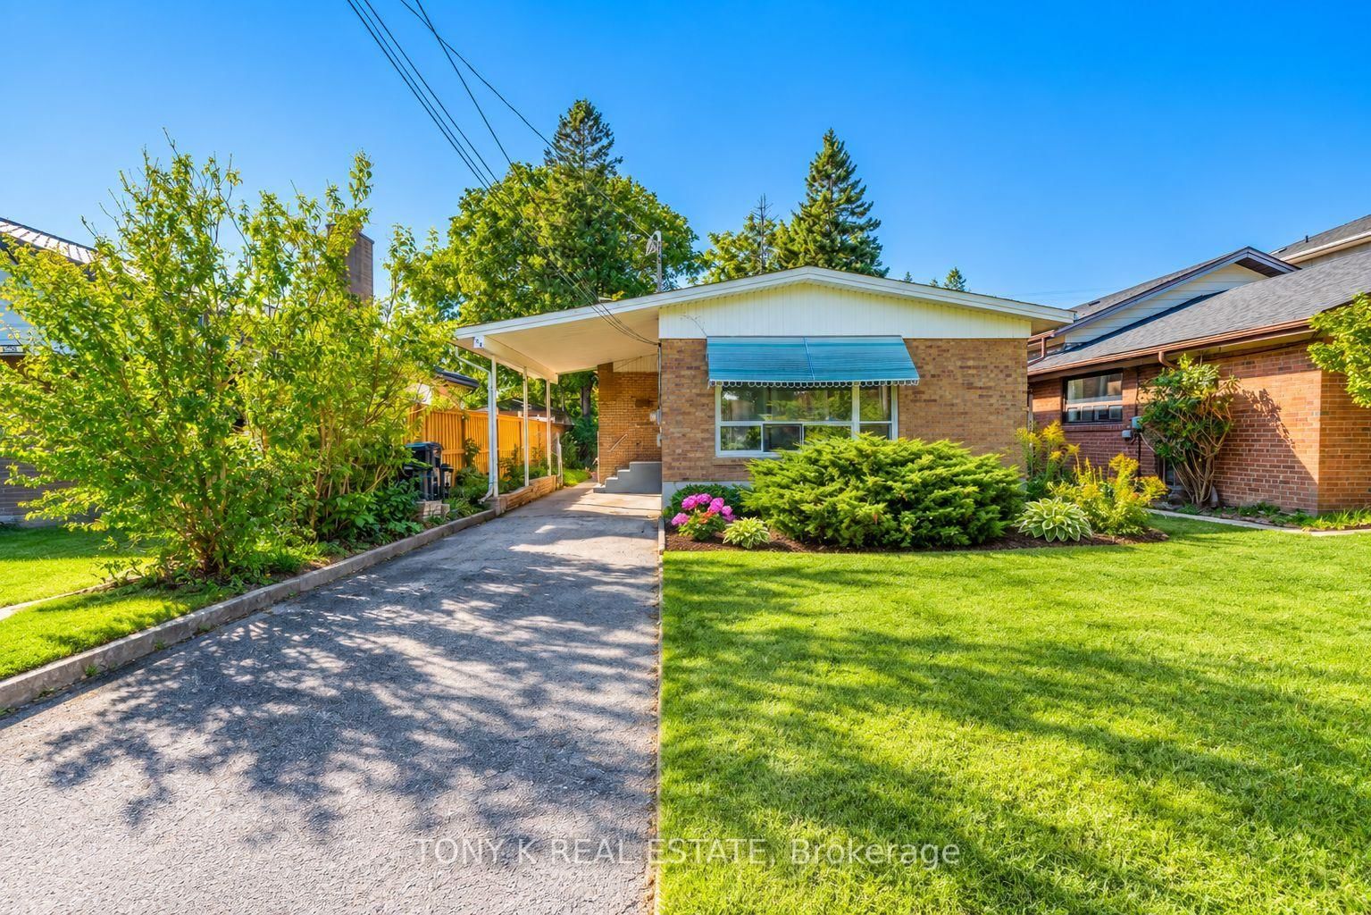
Welcome to 17 Flora Drive, a beautifully renovated 3+2 bedroom bungalow, with 2000 sqft feet of total living space. This bright & spacious home boasts thoughtful design, modern comfort and exceptional versatility coming together on a premium 50-ft wide lot. A fully finished turn-key basement apartment adds valuable flexibility for potential rental income, multigenerational living, a nanny suite or guests. Step inside to beautiful vaulted ceilings with pot lights that create a bright, airy atmosphere, complemented by heated floors, contemporary finishes and sleek custom zebra blinds throughout. At the heart of the home, the beautifully renovated kitchen is designed for both everyday living and entertaining, with quartz countertops, abundant cabinetry, a full-size pantry, hidden front coat closet and a generous centre island with breakfast seating. It is the perfect gathering place for morning coffee, family meals, or evenings with friends. Modern bathrooms complete the home's fresh, polished feel.The spacious lower level offers 2 additional bedrooms, a 3-pc bath, second kitchen and open rec room, creating an incredibly functional extension of the home. Surround-sound speakers make the rec room ideal for movie nights, gaming or entertaining, while the cantina provides additional cold storage. The flexible layout is equally well suited for older children, a home office, gym, playroom or potential income. Outside, enjoy a private backyard with room to entertain, garden, play or unwind, plus a new shed, oversized garage with space for 3 vehicles plus driveway parking, for a total of 5 parking spots. Conveniently located near major highways, shopping, dining, schools and everyday essentials, with The Meadoway, parks, ravines, walking trails and cycling routes nearby.

Listed by ROYAL LEPAGE SIGNATURE REALTY

  • MLS #

    E13815776

  • Sq. Ft

    700-1100

  • Sq. Ft. Source

    MLS

  • Lot Irregularities

    n/a

  • Year Built

    Available Upon Request

  • Pool

    None

  • Drive

    Private, Covered

  • Garage

    Attached, 3 spaces

  • Total Parking

    5

  • Family Room

    Y

  • Den

    Y

  • Exterior

    Brick

  • Fireplace

    N

  • Roof

    Asphalt Shingle

  • Foundation

    Unknown

  • Elevator

    N

  • Water View

    n/a

  • Laundry Level

    Lower

  • Heat

    Forced Air

  • A/C

    Central Air

  • Water

    Municipal

  • Water Supply

    n/a

  • Sewers

    Sewers

  • Central Vac

    Y

  • Living

    6.78 x 5.87 ft Main level

    Vaulted Ceiling, hardwood floor, Pot Lights

  • Kitchen

    6.78 x 5.87 ft Main level

    Combined W/Living, Stainless Steel Appl, Pot Lights

  • Primary

    3.64 x 2.95 ft Main level

    Mirrored Closet, hardwood floor, O/Looks Backyard

  • 2nd Br

    3.54 x 2.98 ft Main level

    hardwood floor, O/Looks Backyard

  • 3rd Br

    2.95 x 1.84 ft Main level

    Mirrored Closet, hardwood floor

  • Rec

    6.55 x 3.74 ft Bsmt level

  • 4th Br

    3.44 x 2.85 ft Bsmt level

  • Kitchen

    3.44 x 5.0 ft Bsmt level

  • MLS #

    E13815776

  • Sq. Ft

    700-1100

  • Sq. Ft. Source

    MLS

  • Lot Irregularities

    n/a

  • Year Built

    Available Upon Request

  • Pool

    None

  • Drive

    Private, Covered

  • Garage

    Attached, 3 spaces

  • Total Parking

    5

  • Family Room

    Y

  • Den

    Y

  • Exterior

    Brick

  • Fireplace

    N

  • Roof

    Asphalt Shingle

  • Foundation

    Unknown

  • Elevator

    N

  • Water View

    n/a

  • Laundry Level

    Lower

  • Heat

    Forced Air

  • A/C

    Central Air

  • Water

    Municipal

  • Water Supply

    n/a

  • Sewers

    Sewers

  • Central Vac

    Y

  • Living

    6.78 x 5.87 ft Main level

    Vaulted Ceiling, hardwood floor, Pot Lights

  • Kitchen

    6.78 x 5.87 ft Main level

    Combined W/Living, Stainless Steel Appl, Pot Lights

  • Primary

    3.64 x 2.95 ft Main level

    Mirrored Closet, hardwood floor, O/Looks Backyard

  • 2nd Br

    3.54 x 2.98 ft Main level

    hardwood floor, O/Looks Backyard

  • 3rd Br

    2.95 x 1.84 ft Main level

    Mirrored Closet, hardwood floor

  • Rec

    6.55 x 3.74 ft Bsmt level

  • 4th Br

    3.44 x 2.85 ft Bsmt level

  • Kitchen

    3.44 x 5.0 ft Bsmt level

Thinking of Selling?

Find Out Your Home’s Value in Today’s Market!

No Email or Signup is required to view your home estimate.

estimate your home value

Contact Manoj Kukreja

Sales Representative,
Century 21 People’s Choice Realty Inc.,
Brokerage
(647) 576 - 2100

Manoj profile avatar

Property History

Property history for 17 Flora Drive, Toronto

This property has been sold 3 times before. Create your free account to explore sold prices, detailed property history, and more insider data.

Sign In / Register

Mortgage Calculator

This data is for informational purposes only.

Mortgage Payment per month

Principal Amount

Interest

Total Payable

Amortization

Amortization

Closing Cost Calculator

This data is for informational purposes only.

Closing Cost Total for this property

Total Cash flow for purchasing this property

Down Payment(%)*
Additional information

Provincial Land Transfer Tax

Ontario Land Transfer Tax Rebate

Toronto Land Transfer Tax

Toronto Land Transfer Tax Rebate

PST on CMHC Insurance Premium

Lawyer Fees

$2,825

Government Registration Fee's

$164

Title Insurance

Closing Cost Total

Total Cash flow for purchasing this property

Provincial Land Transfer Tax

Ontario Land Transfer Tax Rebate

Toronto Land Transfer Tax

Toronto Land Transfer Tax Rebate

PST on CMHC Insurance Premium

Lawyer Fees

$2,825

Government Registarion Fee's

$164

Title Insurance

Down Payment(%)*

* A down payment of less than 20% is permitted only for first-time home buyers purchasing their principal residence. The minimum down payment required is 5% for the portion of the purchase price up to $500,000, and 10% for the portion between $500,000 and $1,500,000. For properties priced over $1,500,000, a minimum down payment of 20% is required.

Thinking of Selling?

Find Out Your Home’s Value in Today’s Market!

No Email or Signup is required to view your home estimate.

estimate your home value

Contact Manoj Kukreja

Sales Representative, Century 21 People’s Choice Realty Inc., Brokerage
(647) 576 - 2100

Manoj profile avatar

Recent Sold Listings in Dorset Park, Toronto

Popular Cities